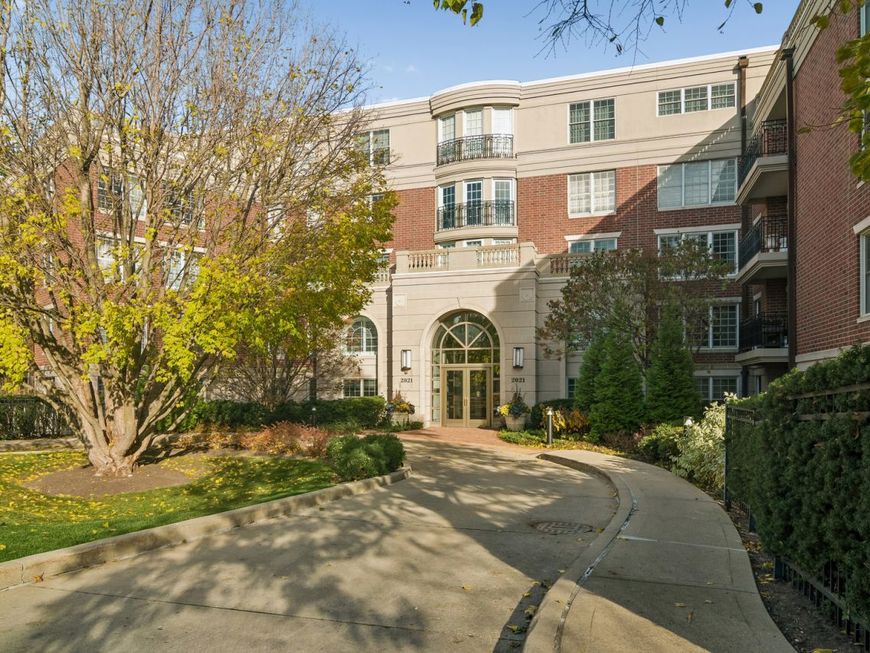
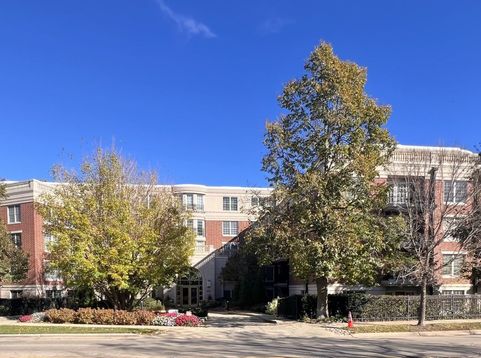
2021 St Johns Avenue , Unit 4G Highland Park, IL 60035
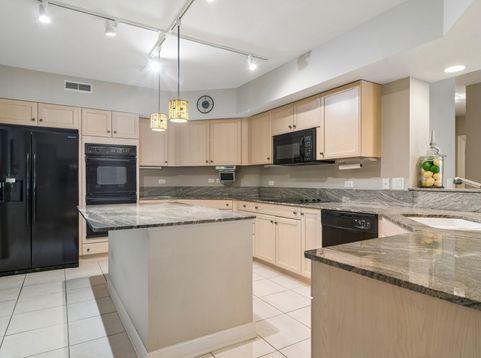
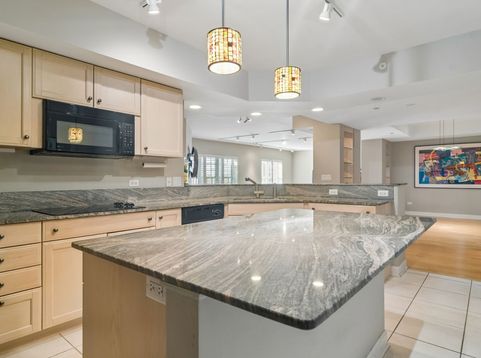
Experience luxury living in this premier condominium building, offering doorman service and the only concierge services in Highland Park. Beautifully appointed with neutral, upscale finishes, this residence welcomes you through a gracious entryway into an expansive, open floor plan designed for both elegant entertaining and comfortable everyday living. The generously sized kitchen features a center island with seating for four, granite countertops, an oversized walk-in pantry, and a separate walk-in laundry room. The dining room flows seamlessly into a spacious, west-facing living room, creating a wonderful setting for entertaining. Retreat to the luxurious primary suite, complete with a private balcony, oversized walk-in closet, and spa-inspired bath featuring a separate whirlpool tub, large shower, and double vanity. Plantation shutters and hardwood floors throughout add the perfect finishing touches. Additional amenities include assigned heated underground parking with access to an electric vehicle charger and private storage. Ideally located to the train, downtown dining, shopping, and all that Highland Park has to offer. Luxury, convenience, and an exceptional location all come together in this wonderful residence!

Baird & Warner Scott Rose/Baird & Warner 847.921.4082 Email
Property Details
Amenities
Feature Descriptions
Room Information
Schools
Disclaimer: The accuracy of all information regardless of source, including but not limited to square footage and lot size, is deemed reliable but not guaranteed nor warranted and should be personally verified through personal inspection by and/or with the appropriate professionals.
Location
See details and scored characteristics about this location.


Select a format below, new window will open and will prompt you to print.


AWARD WINNING SERVICES


GLOBAL REACH & HOME INSURANCE



Market Report
Sign up today to stay updated on what’s happening in your local real estate market.